
DesignFlow Build
Design the central plant once. Propose, submit and buy it out from the same model.
Plant Designer sizes and selects the equipment, routes and spools the piping, designs the electrical, controls, lighting and support steel, and produces the drawings, calculations, submittals and price from one 3D model.
Set up by DesignFlow Build for enterprise customers. Not part of the free trial.
Watch a plant come together
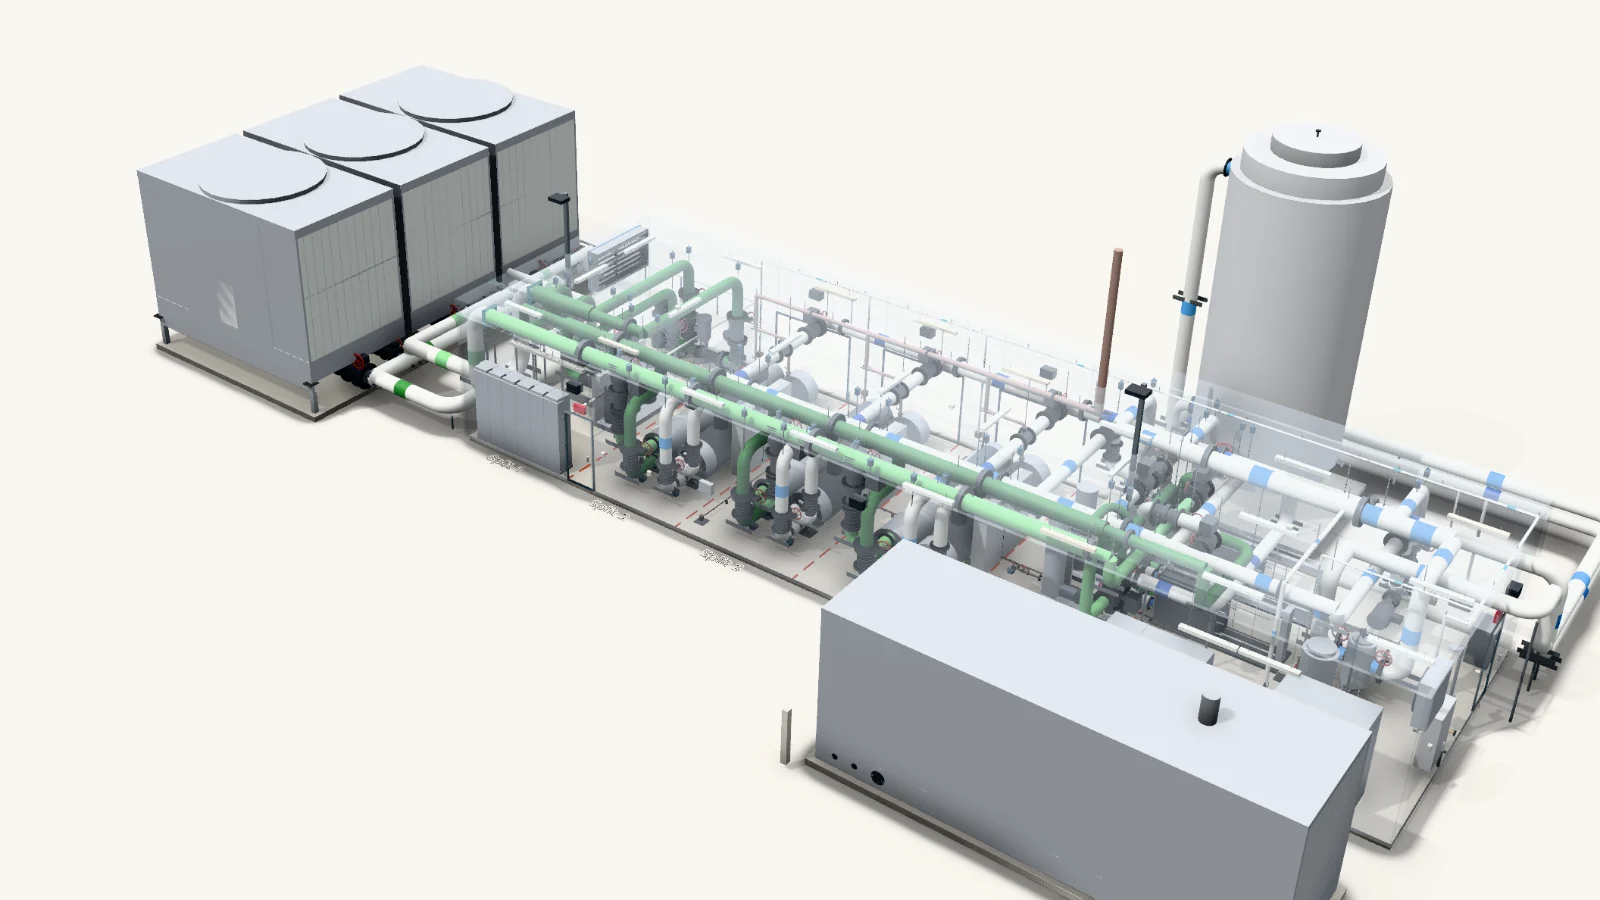
A 2,400-ton data center chilled water plant from DesignFlow Build’s examples, as Plant Designer models it.
01 / 09
The module slab
The module’s slab, sized to the equipment that goes on it and the service space around it.
Start however the job starts
From scratch
Start a blank plant or a starter chiller plant, then add chiller sets and primary equipment from the catalog. Pumps, separators and tanks are sized from the flows.
From a layout drawing
Plant Designer reads the line work of a layout PDF into a draft plant. You confirm the regions, colours and scale before anything is placed.
From your standards
Your company’s clearances, valve trains, colours and labour rates apply to every plant, and any saved plant can be the start of the next one.
By talking it through with DesignFlow APM
Ask in plain language, such as “add a third chiller and pipe it to the headers”. Each change comes back as a card you approve before it touches the plant.
Everything the plant needs, from one model
Every screen and sheet below comes from the DesignFlow Build example data center plant, as Plant Designer produced it.
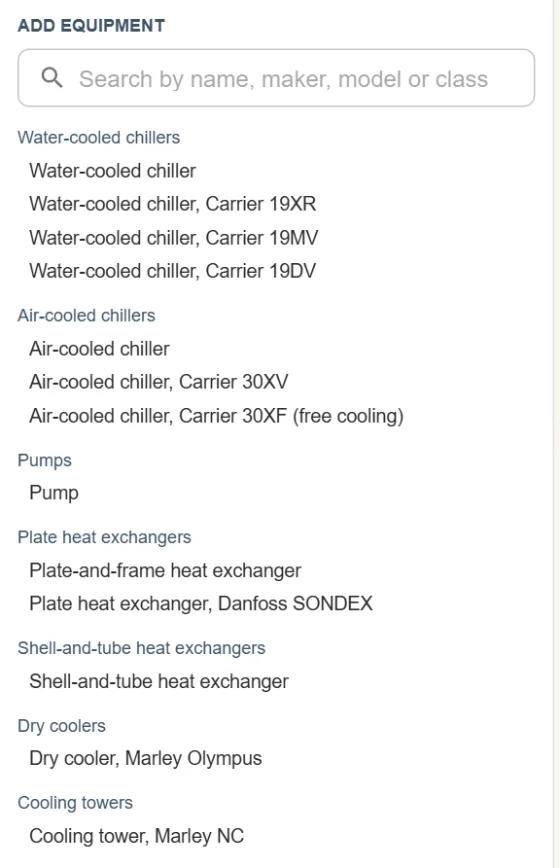
Equipment sized to the duty and selected from manufacturer data
- Pumps, plate heat exchangers, cooling towers, tanks and isolators are selected to the duty from manufacturer catalog data.
- The catalog includes Carrier chillers and heat pumps, Marley towers and coolers, Grundfos pumps, Danfoss SONDEX exchangers and iC7 drives, LAKOS separators, Riello, Viessmann, Patterson-Kelley and Hurst boilers, and Wessels and Amtrol tanks.
- Each unit brings its weights, connections, electrical data and service space into the model.
- Add your own: import a PDF, DXF, IFC or GLB of a unit, review what was read, and save it to Your components for every plant after.
Some catalog figures are nominal or typical. The manufacturer’s selection software and certified drawings govern.
Plant Designer’s drawings, calculations and submittals are preliminary design-assist documents, for the engineer of record to review and seal. Manufacturer and product names are their owners’ trademarks and identify catalog data; no endorsement is implied.
A design package with the proposal, not a sketch and a list of assumptions
Most plant proposals go out on a rough scope, a sketch and allowances for everything not yet designed. With Plant Designer, the model behind the price is complete enough to show, and both sides can see what is in it and what is not.
| A rough scope | With Plant Designer | |
|---|---|---|
| Layout | A sketch and a footprint allowance | The plant in 3D and drawn to scale, with service and access space checked |
| Equipment | Capacities and a budget price per unit | Units sized to the loads and selected from manufacturer data, with weights, connections and electrical data |
| Piping | A lump sum or a rough footage | Pipe routed at true size, with the footage, fittings and valves counted from the model |
| Electrical | An allowance | A one-line with feeders, gear and transformers sized, and harmonics checked |
| Structure | An allowance for supports | Support steel sized, with member schedules and fabrication drawings |
| Controls | An allowance | A points list and a controls bill of materials |
| Price | Allowances and contingency to cover what is not known yet | Priced from the quantities, with any line still without a price marked |
| Scope and gaps | Assumptions in the fine print | A scope and exclusions exhibit, alternates, and what is by others, listed |
Layout
Rough scope: A sketch and a footprint allowance
With Plant Designer: The plant in 3D and drawn to scale, with service and access space checked
Equipment
Rough scope: Capacities and a budget price per unit
With Plant Designer: Units sized to the loads and selected from manufacturer data, with weights, connections and electrical data
Piping
Rough scope: A lump sum or a rough footage
With Plant Designer: Pipe routed at true size, with the footage, fittings and valves counted from the model
Electrical
Rough scope: An allowance
With Plant Designer: A one-line with feeders, gear and transformers sized, and harmonics checked
Structure
Rough scope: An allowance for supports
With Plant Designer: Support steel sized, with member schedules and fabrication drawings
Controls
Rough scope: An allowance
With Plant Designer: A points list and a controls bill of materials
Price
Rough scope: Allowances and contingency to cover what is not known yet
With Plant Designer: Priced from the quantities, with any line still without a price marked
Scope and gaps
Rough scope: Assumptions in the fine print
With Plant Designer: A scope and exclusions exhibit, alternates, and what is by others, listed
For your team
The basis of design is set before the price: loads, site criteria, code editions and the equipment itself.
Fewer assumptions to carry as contingency, so the number you submit rests on quantities rather than allowances.
The job you win is the job you modelled, and the model carries into submittals, fabrication and buyout.
For the owner
They see the plant before they buy it: the layout, the one-line, the equipment and the space to service it.
Gaps are in view, not in the fine print: exclusions, alternates and items by others are listed in the proposal.
Their engineer can review a real package, and the IFC or DXF can go straight into their own building model.
Design questions are answered before award, which leaves fewer of them to surface as changes after it.
Stop paying for design on work you don’t win
A plant proposal needs a layout, equipment selections, a one-line and a price before anyone has awarded the job. Most of that design goes into proposals that are lost: each of those hours costs you the engineer’s burdened rate and earns nothing, when the same hour on client work would bill several times their pay. Plant Designer produces the proposal design from the model in a fraction of the hours, and the design you do win carries straight into submittals, fabrication and buyout instead of being redrawn.
Proposals
%
h
h
After award
h
h
Your engineers
$
/h
×
×
Winning more
%
$
The starting figures are an example for one contractor, not a measurement, and the higher win rate is an assumption for you to set. Replace any of them with your own.
Design spent each year on proposals you don’t win
$108,000
1,200 engineering hours at their internal cost. Billed to clients at 3× pay, the same hours would bring in $216,000. With Plant Designer the lost-proposal design falls to $27,000.
An engineering hour costs you
$90
burdened
The same hour billed to a client
$180
at 3× pay
Engineering hours Plant Designer frees each year
2,600 h
$234,000 at internal cost, or $468,000 billed to clients, before and after award on the same work.
Or answer more requests with the same proposal hours
80 a year
instead of 20
If a complete package lifts your win rate from 25% to 30%
+1 plant a year
$5,000,000 in contract value
Proposal design is a recognised cost. On public design-build work, Texas pays each unsuccessful proposer that submits a responsive proposal at least 0.25% of the contract amount (Tex. Transp. Code § 223.249), and Minnesota pays a stipulated fee of at least 0.2% (Minn. Stat. § 161.3426). Private work usually pays nothing. Win rates are commonly put at 10 to 20% on hard-bid work and 30 to 50% on negotiated work (ConstructConnect). Engineering time is often billed at 3 to 4 times direct pay; set the multiples to your own.
See Plant Designer on one of your plants
DesignFlow Build sets Plant Designer up for enterprise customers, with your equipment, standards and rates.
Ask about Plant DesignerPlant Designer — FAQ
No. Plant Designer produces preliminary design-assist documents and says so on every sheet. The engineer of record reviews them, designs the foundations and anchors from the forces given, and seals the design.
The catalog includes Carrier chillers and heat pumps, Marley towers and coolers, Grundfos pumps, Danfoss SONDEX plate exchangers and iC7 drives, LAKOS separators, boilers from Riello, Viessmann, Patterson-Kelley and Hurst, and tanks from Wessels and Amtrol, among others. Some figures are nominal or typical; the manufacturer’s selection software and certified drawings govern. You can also import your own equipment from a PDF, DXF, IFC or GLB and save it to Your components.
Yes, through open formats. It exports IFC4, with equipment, pipe, fittings, systems and connection ports, which Revit and Navisworks open, and DXF for AutoCAD with each module’s plan and elevations and a site plan. It imports equipment from IFC, DXF, GLB, OBJ, FBX and PDF drawings. It does not write RVT or DWG files.
Feeder, breaker, conductor and conduit sizing to NEC 2023 with voltage drop, the plant one-line and three-line, switchgear and MCC elevations, panelboard schedules, grounding, module power and lighting plans, standby generator, transfer switch and battery storage checks, and an IEEE 519-2022 harmonic check with line reactors and passive or active filters sized where needed. Short-circuit, arc-flash and selective-coordination studies are not included.
Plant Designer prices material and labour from your vendor quotes, unit prices and craft rates, and marks any line still without a price. Importing into the DesignFlow Build ERP writes the schedule with its critical path, one buyout item per package with its vendor, lines and lead time, and the labour cost codes.
A design package rather than a rough scope: the layout, the one-line and the equipment it is priced on, the scope and exclusions, alternates and anything by others, listed in the proposal. Their engineer can review it, and the IFC or DXF can go into their own building model, so gaps show before award rather than as changes after it.
Yes. DesignFlow APM can make changes to the plant from plain-language requests, such as adding a chiller set, piping a loop or sizing a base frame. Each change comes back as a card you approve before it is applied.
No. DesignFlow Build sets Plant Designer up for enterprise customers, with their equipment, standards and rates. Email hello@designflow-build.com to ask about it.